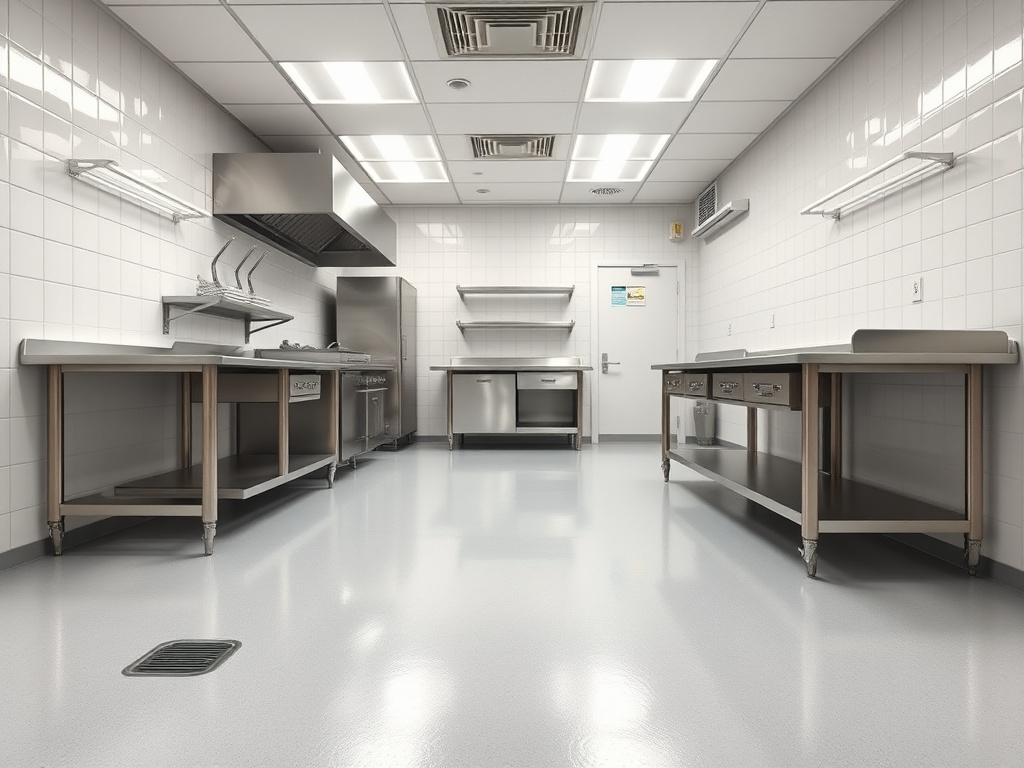
Food service · Arizona statewide
Seamless Kitchen Floors That Survive The Dish Pit
Sanitary urethane mortar and polyurea systems with integral cove base — installed overnight so your kitchen opens for breakfast service the next morning.
Overnight
Typical install window
4–6 in
Integral cove height
190°F
Washdown tolerance
1/4 in
Urethane mortar build
What actually destroys a kitchen floor
A back-of-house floor is the most abused slab in the building
Nothing else in commercial construction takes this combination of punishment. In a twelve-hour service day a kitchen floor absorbs animal fat and fryer oil, food acids from citrus and tomato, caustic degreasers, quaternary sanitizers, dropped sheet pans, rolling combi ovens, and — the one that quietly kills more floors than everything else combined — repeated thermal shock from hot water and steam.
Thermal shock is worth understanding, because it explains most failures we are called in to correct. When a dish crew flushes a 190°F rinse across a floor whose slab is sitting at 70°F, the coating surface expands instantly while the concrete below does not. If the coating’s coefficient of thermal expansion is far from concrete’s, that mismatch shears the bond line. It does not fail all at once. It blisters near the dish pit first, then the kettle line, then the walk-in threshold, and eighteen months later the operator is looking at bare slab in the wettest, dirtiest part of the room.
Quarry tile has been the default answer for decades, and it fails a different way: not through the tile but through the grout. Grout is porous. It absorbs grease, harbors bacteria, cracks under a dropped hotel pan and goes hollow when water gets under the setting bed. Every operator who has been written up for a cracked base or a hollow tile knows exactly how expensive a partial tile repair is — and how badly it matches.
A seamless resinous floor removes the joints entirely. There is no grout, no setting bed, no caulked base. The floor, the cove and the drain termination are one continuous membrane, and the chemistry is chosen so it moves with the slab under thermal load instead of shearing off it.
Why we do not simply spray polyurea everywhere
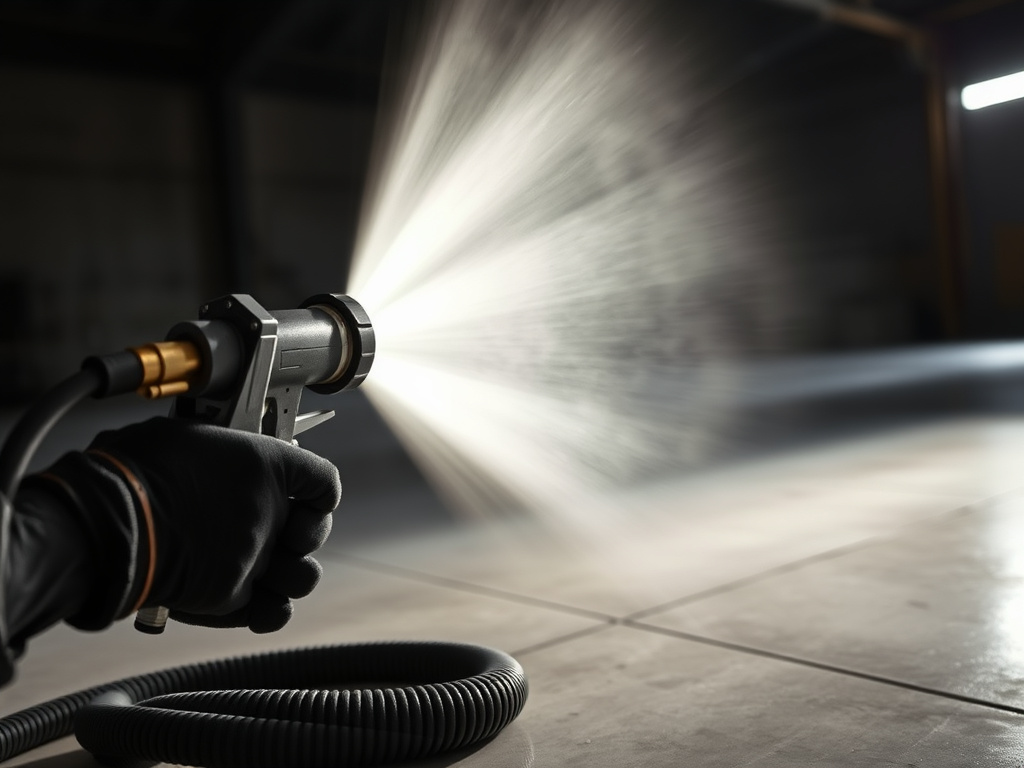
Polyurea is the right chemistry for a warehouse, a containment berm or a garage. In the hottest and wettest kitchen zones we lead with a troweled urethane mortar body coat instead, because its thermal expansion behavior is closer to concrete and it can be built thick enough to reslope a bad drain fall. The polyurea and polyaspartic chemistry then goes on top as the chemical-resistant, easily cleanable wear surface.
- ✓Urethane mortar body coat in dish pits, kettle lines and walk-in floors
- ✓Polyaspartic topcoat everywhere for cleanability and chemical resistance
- ✓Thinner broadcast systems in dry storage, offices and service corridors
Arizona health inspection realities
What the inspector is actually looking at when they look down
Arizona counties inspect food establishments against the state-adopted FDA Food Code. The floor language is short, but it is unambiguous, and it drives nearly every flooring decision in a back-of-house.
Smooth, durable, non-absorbent
A seamless resinous system has no porous grout line and no absorbent setting bed. Grease sits on the surface where a degreaser can lift it instead of soaking into a joint and becoming a permanent odor and harborage problem.
Coved floor-to-wall junction
Formed on site as part of the floor rather than set as a separate base and caulked. There is no seam to open, no black line to explain, and no inside corner for soil to pack into during a hose-down.
Cleanable and properly drained
We terminate into every floor drain with a keyed cut so water leaves the room instead of pooling at the edge. Where the original slab has a flat spot, the mortar build can be feathered to restore fall toward the drain.
There is a practical Arizona wrinkle too. Valley kitchens run enormous ventilation loads for eight months of the year, which means make-up air is constantly pulling dry, dusty outside air across the floor while the dish area stays saturated. That humidity differential across a single room is why we moisture test in more than one place before specifying — a slab that reads acceptably by the walk-in can read very differently ten feet from a swamp cooler intake. Getting that wrong is how a brand-new floor blisters in one corner and nowhere else.
Zone by zone specification
One kitchen, five different floors
Quoting a whole back-of-house at a single price per square foot is the fastest way to either overbuild the dry storage or underbuild the dish pit. We break the room into zones and spec each one for what it actually takes.
Dish & warewashing
The most punished square footage in the building. Full urethane mortar build, aggressive traction grade, integral cove on all four sides, and a keyed termination at every drain. This is where a thin system fails first, so this is where we spend.
Cook line & fry station
Continuous hot grease and fat, plus radiant heat off the equipment. Chemical resistance and traction both matter; we broadcast heavier aggregate here and run the cove behind the equipment line so a pull-out clean is possible.
Walk-in coolers & freezers
Cold slab, condensation, and thermal cycling every time the door opens. Systems have to be installed at low substrate temperature, which is a scheduling problem as much as a material one — we coordinate the box shutdown with your food storage plan.
Prep & production aisles
High traffic, rolling carts and dropped product. Moderate traction so mopping is not a fight, high abrasion resistance, and light-reflective color so the space reads clean under commercial kitchen lighting.
Dry storage & servery
The one place a thinner broadcast system is genuinely correct. Lower build, lighter texture, and a finish that takes a floor machine well. There is no reason to pay for quarter-inch mortar under a shelving unit.
Bars, breweries & taprooms
Different chemistry problem entirely — sugars, yeast, caustic line cleaner and constant standing water behind the bar. Seamless drainage detailing and a sanitizer-tolerant topcoat matter more than raw impact resistance.
The overnight install
You close at eleven. You open at six. We work in between.
Fast-cure chemistry is the entire reason a restaurant can replace a floor without going dark. A traditional epoxy build wants five to seven days before hot washdown. Urethane mortar with a polyaspartic topcoat can be walked in hours and returned to full service the next shift, which is the difference between a floor project and a closure.
Night Survey
We walk the kitchen during service to see where grease, water and heat actually land, then moisture test the slab after close.
Demo & Grind
Tile removal where required, then diamond grinding or shot blast to a CSP 4–5 profile — deeper than a garage, because the build is thicker.
Drains & Details
Terminate at every drain with a keyed cut, form the cove radius, and cut anchor keys at doorways and equipment pads.
Body & Broadcast
Trowel the urethane mortar body coat, broadcast graded traction aggregate to refusal while it is still open.
Seal & Return
Scrape, vacuum, apply the chemical-resistant topcoat, and hand the room back cured and ready for the morning prep crew.
Practical logistics matter as much as chemistry here. We stage material outside the building, run dust-shrouded grinders with HEPA extraction so nothing settles on your prep surfaces, mask and protect equipment that cannot be moved, and coordinate with your hood cleaner so two crews are not fighting over the same room on the same night. Where a kitchen genuinely cannot close at all, we phase it — half the room at a time with a temporary ramped transition so the crew can keep working.
System specification
The build, in numbers
Every kitchen gets a written specification before a grinder comes off the trailer — build thickness by zone, aggregate grade, cove height, drain detail and the exact topcoat chemistry. If a bid does not tell you the mil thickness, you cannot compare it to anything.
- ✓Written zone-by-zone spec, not a single square-foot number
- ✓Moisture testing in multiple locations before material is ordered
- ✓Sample panel available so your crew can walk the traction grade
- ✓Coordination with hood cleaning, equipment moves and health re-inspection
| Primary system | Urethane mortar body coat with polyurea or polyaspartic topcoat |
|---|---|
| Typical thickness | 3/16 in to 1/4 in in wet and hot zones; 40–60 mils in dry storage and service corridors |
| Cove base | Integral, formed on site, 4 in or 6 in with a radiused transition |
| Traction | Graded aluminum-oxide or quartz aggregate, broadcast and locked, tuned by zone |
| Thermal tolerance | Repeated steam and hot-water washdown; thermal expansion matched close to concrete |
| Chemical exposure | Animal fats, food acids, sanitizers, degreasers and quaternary cleaners |
| Cure to service | Light foot traffic in hours; full service typically the next shift |
| Substrate prep | Mechanical only — diamond grinding or shot blast to CSP 4–5. No acid etching. |
Specifications vary by facility. Final build is confirmed after on-site moisture testing and slab evaluation.
Related systems
Food service is rarely the only floor in the building
Warehouse & industrial floors
Commissaries, cold storage and distribution space behind the kitchen — high-build systems rated for pallet jacks and forklift traffic.
Explore →Containment & tank linings
Grease interceptors, sumps, trenches and chemical storage areas that need a monolithic, chemically resistant lining.
Explore →Arizona service areas
Restaurant groups in Phoenix, Tucson, Flagstaff and everywhere between — one crew, one specification standard, statewide.
Explore →Operator questions
What restaurant owners ask before they sign
Mostly about downtime and inspections — in that order. Call 844-967-5247 and we will walk your kitchen after close, at no cost.
Get a Kitchen Floor QuoteHow long does a commercial kitchen floor installation take?
+
A typical 800 to 1,500 square foot back-of-house runs one to three nights. We demo and grind after close, install the body coat and cove base overnight, and topcoat the following night so the line is dry, cured and back in service before the breakfast prep crew walks in. Urethane mortar systems cure fast enough that a kitchen almost never loses a full service day. Larger production kitchens and commissaries get phased zone by zone, with a temporary transition edge so the crew can keep working around the closed section.
Will a coated floor pass an Arizona health inspection?
+
Maricopa County and the other Arizona county health departments inspect against the FDA Food Code adopted by the state, which requires floors in food-prep, warewashing and walk-in areas to be smooth, durable, non-absorbent and easily cleanable, with coved junctions between floor and wall. A properly installed seamless urethane mortar or polyurea system with a formed integral cove satisfies every one of those criteria — there is no grout line to hold soil, no tile joint to fail, and the base is part of the floor rather than a caulked seam. The common inspection write-ups we get called in to fix are cracked quarry tile grout, hollow tile, and a chipped cove that has become a harborage point.
Can these floors handle steam cleaning and hot water washdown?
+
That is exactly why we specify urethane mortar in the hottest zones rather than a straight epoxy. A dish pit or a kettle line that gets flushed with 190°F water sees thermal shock — the surface swells while the slab beneath stays cool, and a rigid coating with a mismatched thermal expansion rate simply pops off. Urethane mortar has a coefficient of thermal expansion very close to concrete, so it moves with the slab. Correctly built systems tolerate repeated steam and boiling-water washdown without delamination.
How slip resistant are the floors, and can we adjust it?
+
Traction is a specification, not an accident. We broadcast graded aggregate into the body coat and lock it under the topcoat, and we tune the grade by zone: aggressive grit under the fry station and dish pit where grease and water are constant, a moderate profile through the main prep aisle, and a lighter texture in dry storage and service corridors where a rough floor just makes mopping harder. We can also install a small sample panel so your team can walk it in shoes they actually work in before we commit to a grade.
What is an integral cove base and why does it matter?
+
Instead of setting a separate vinyl or tile base against the wall and caulking the seam, we build the coating up the wall four to six inches in a continuous radius. The floor and the base become one uninterrupted membrane. Water from a hose-down runs to the drain instead of wicking behind a base, there is no caulk joint to fail and go black, and there is no 90-degree inside corner for soil to pack into. Health inspectors look for this detail specifically, and it is the single biggest sanitation upgrade over tile.
Do you have to remove the existing quarry tile?
+
Usually, yes — and honestly. Tile can sometimes be scarified and used as a substrate if it is fully bonded and the grout is sound, but most Arizona kitchens we open up have hollow tile, saturated grout and a moisture problem underneath that has been quietly working for a decade. Installing over that traps the problem. We sound the tile, pull test the field, and give you a straight answer: if it has to come out, we schedule the demo into the overnight window so you are not paying for a week of closure.
Replace the floor without closing the kitchen
Send us your square footage, your zones and your closure window. We'll come back with a written zone-by-zone specification and a night-work schedule.